
9 Maughan Street, Thabeban
MASTER CRAFTSMAN BUILT HOME SURE TO DELIGHT
Description
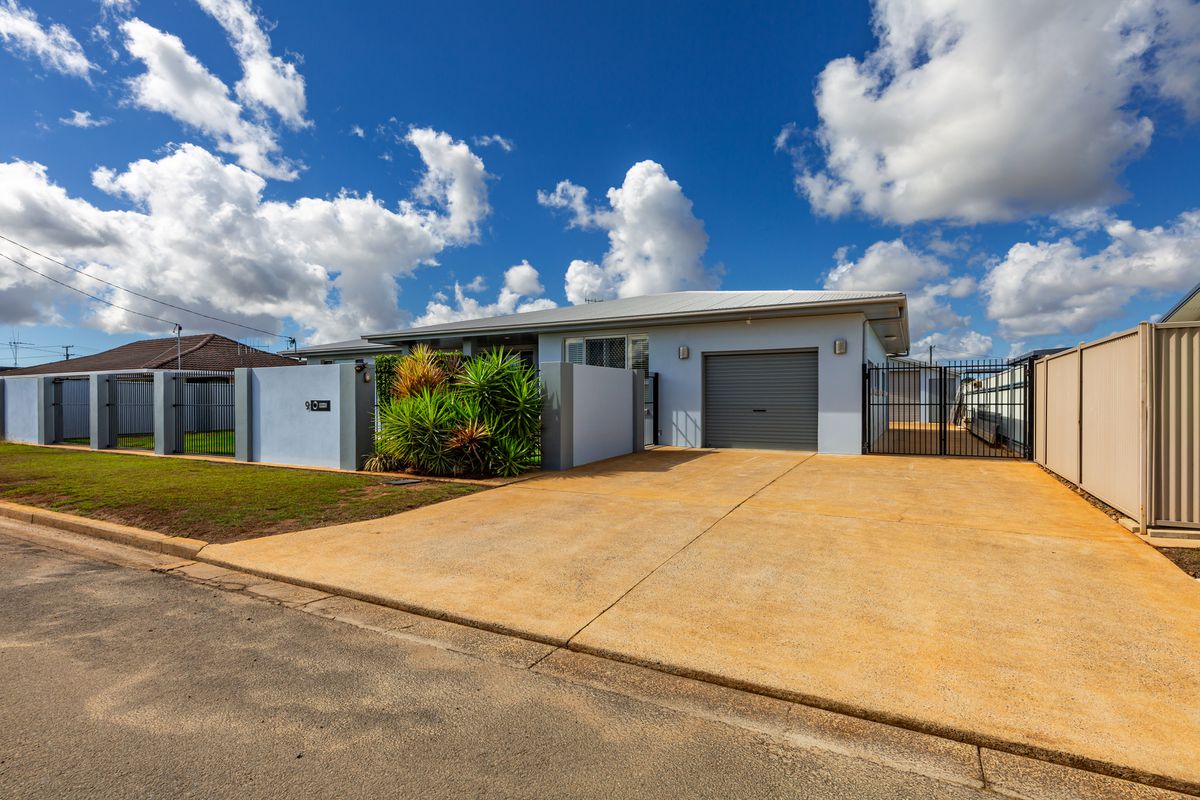
This Master Builder solid rendered home sits behind a secure exterior fence and yard in a quiet street and desirable neighborhood.
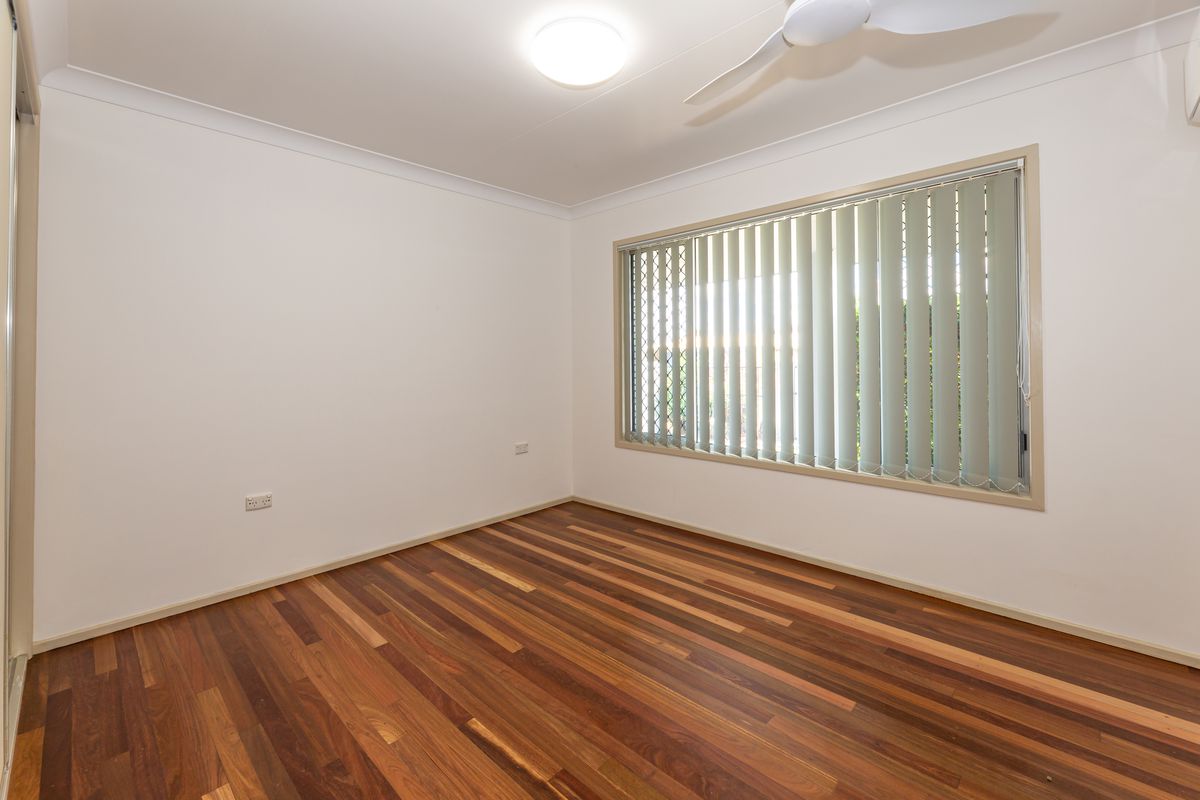
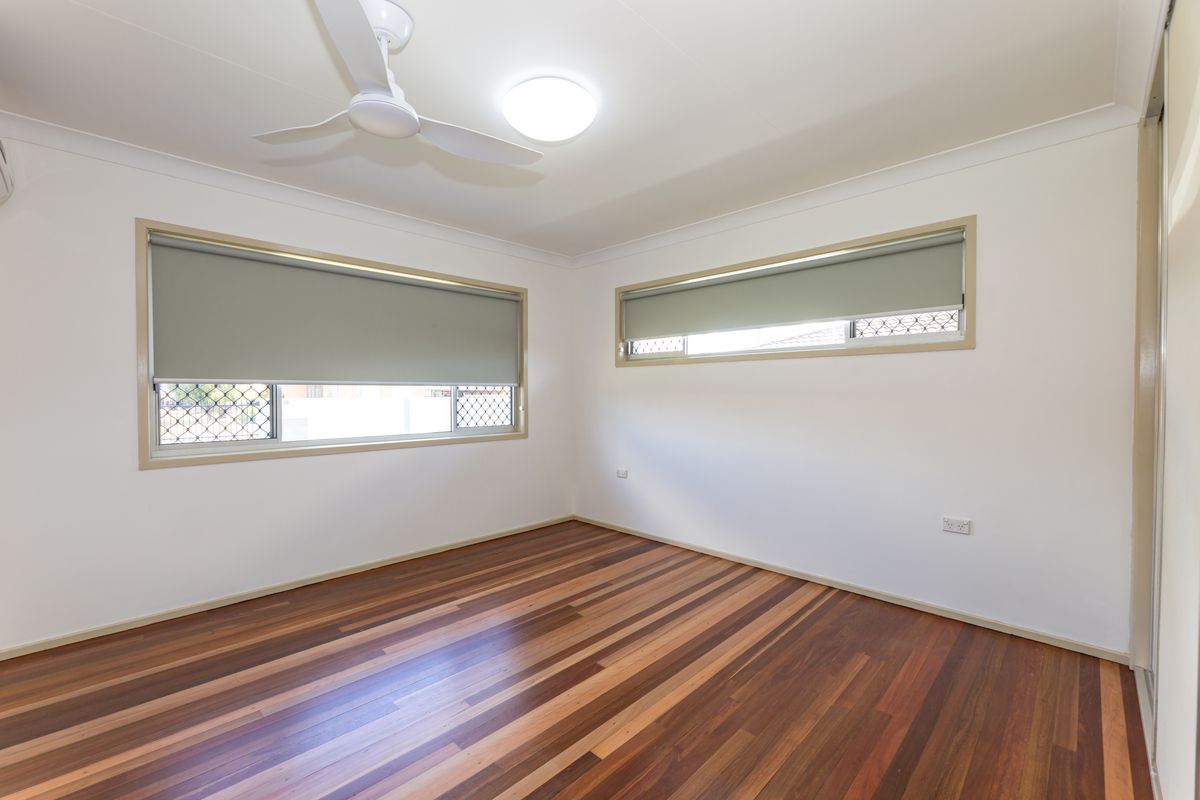
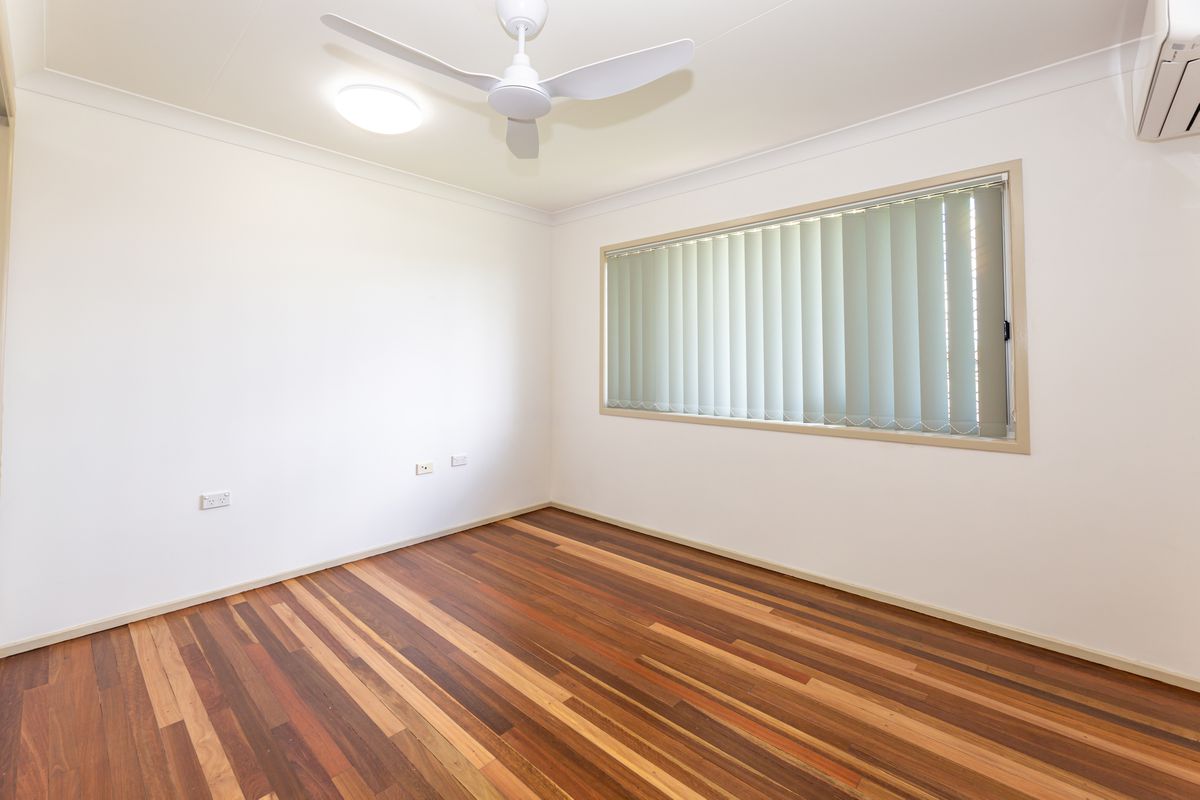
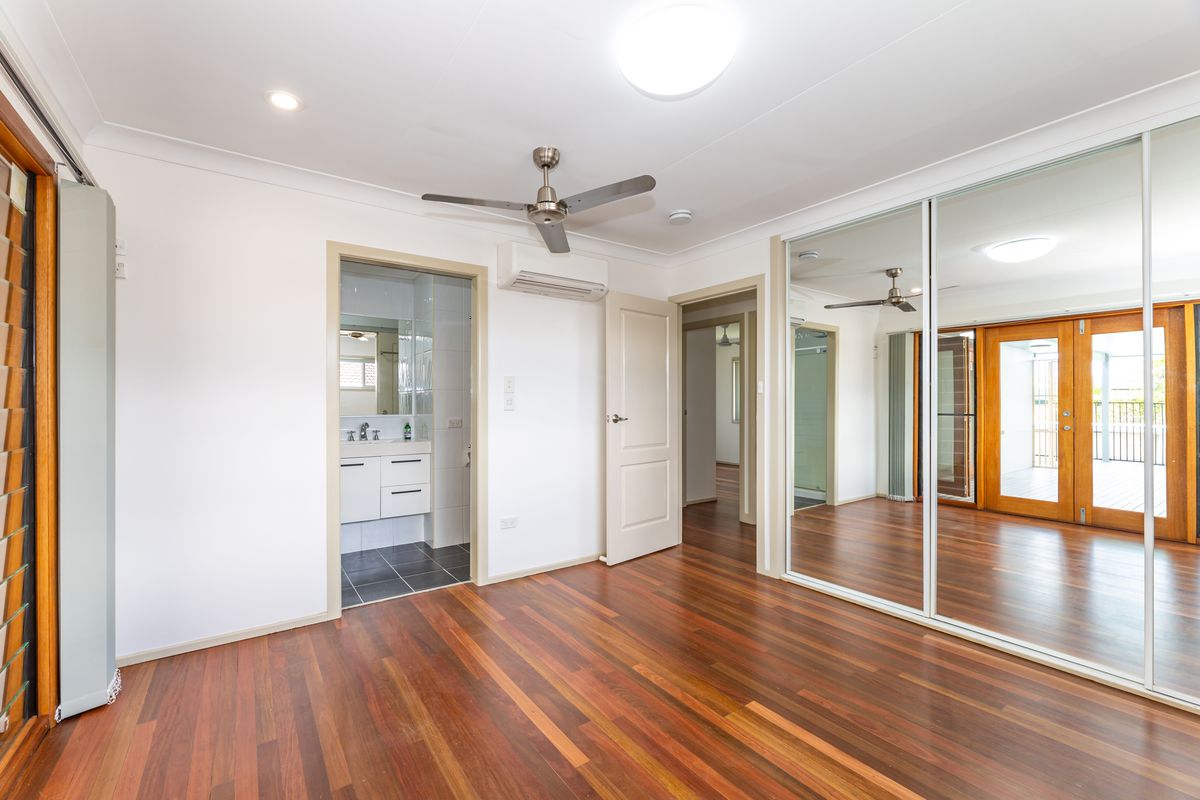
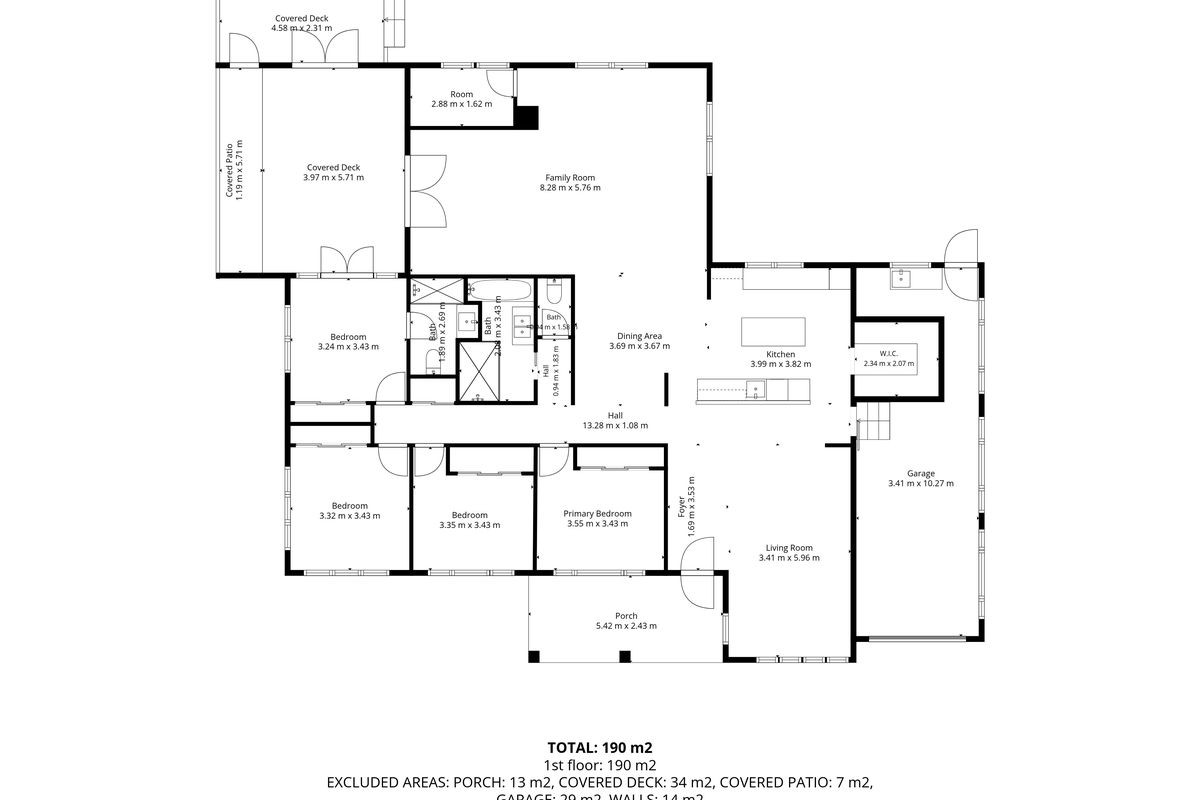
Offering 4 split-system air-conditioned bedrooms, each enjoying ceiling fans and built-in robes. The main bedroom benefits from an en-suite.
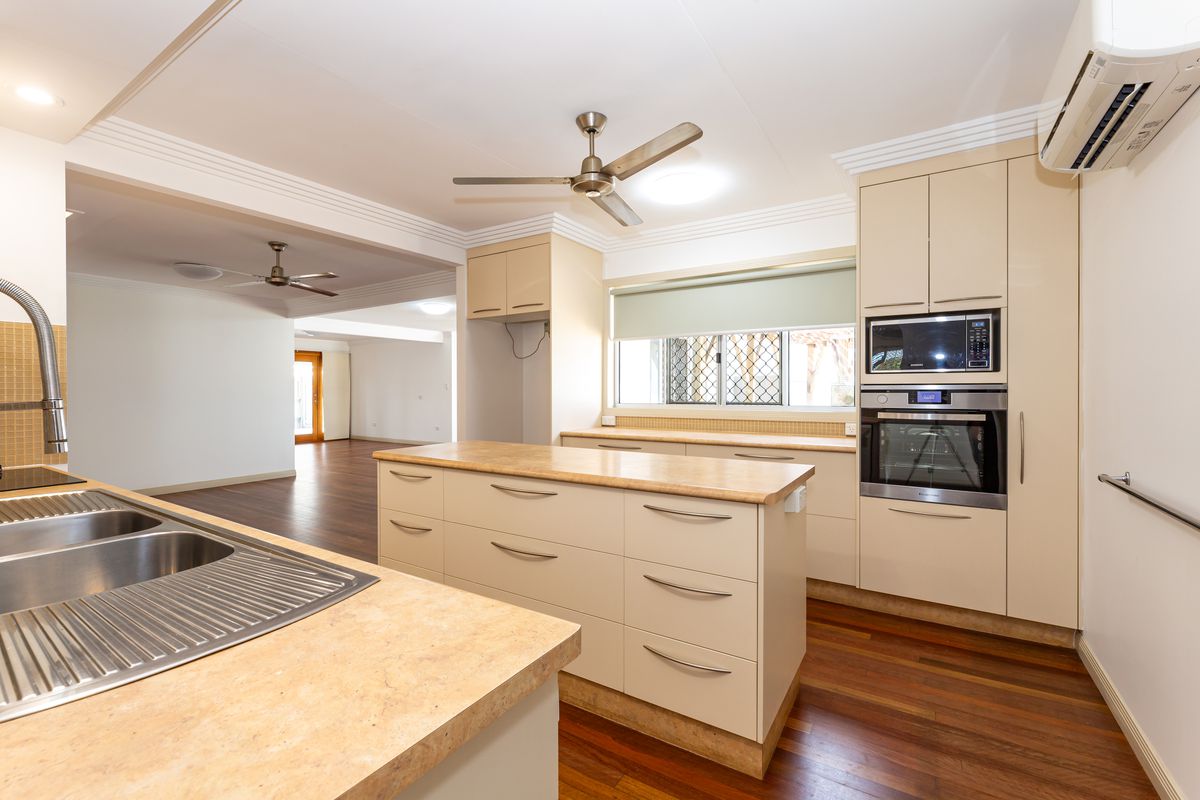
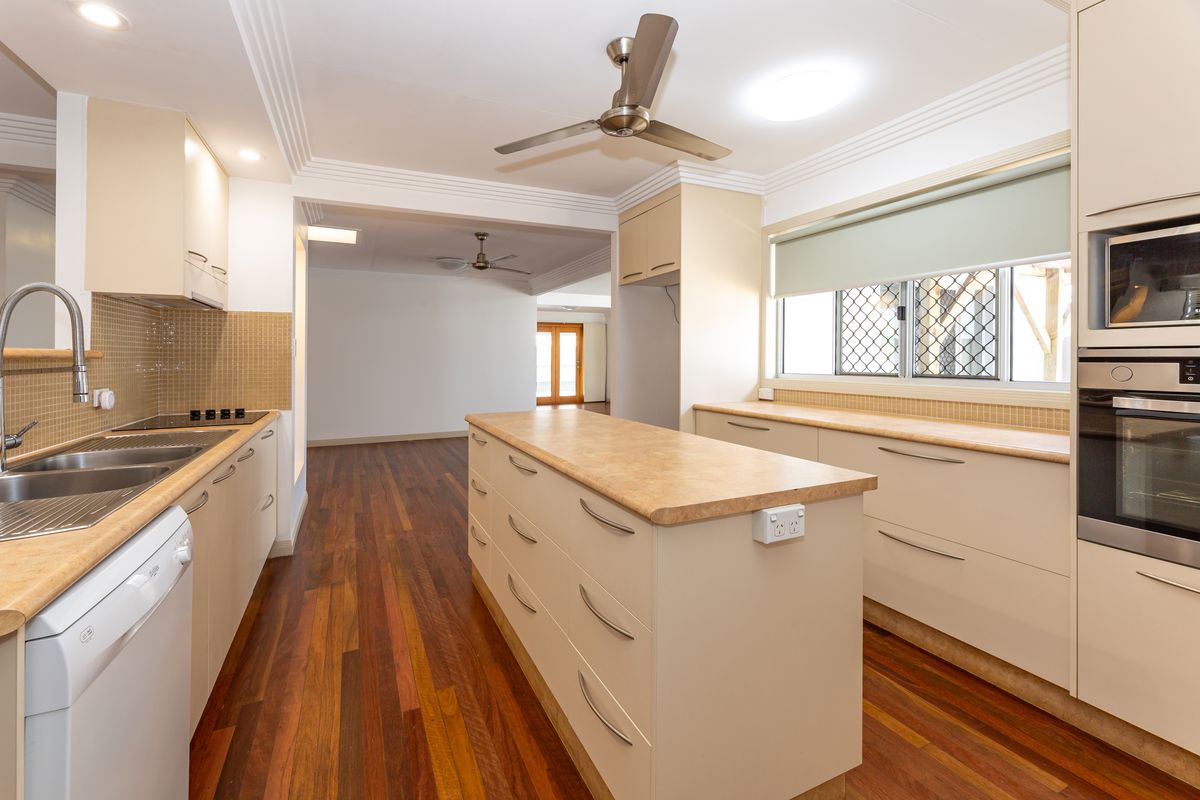
Upon entry to the home via the lovely covered front verandah, the formal lounge room greets you to the right. Beyond the lounge, the large kitchen
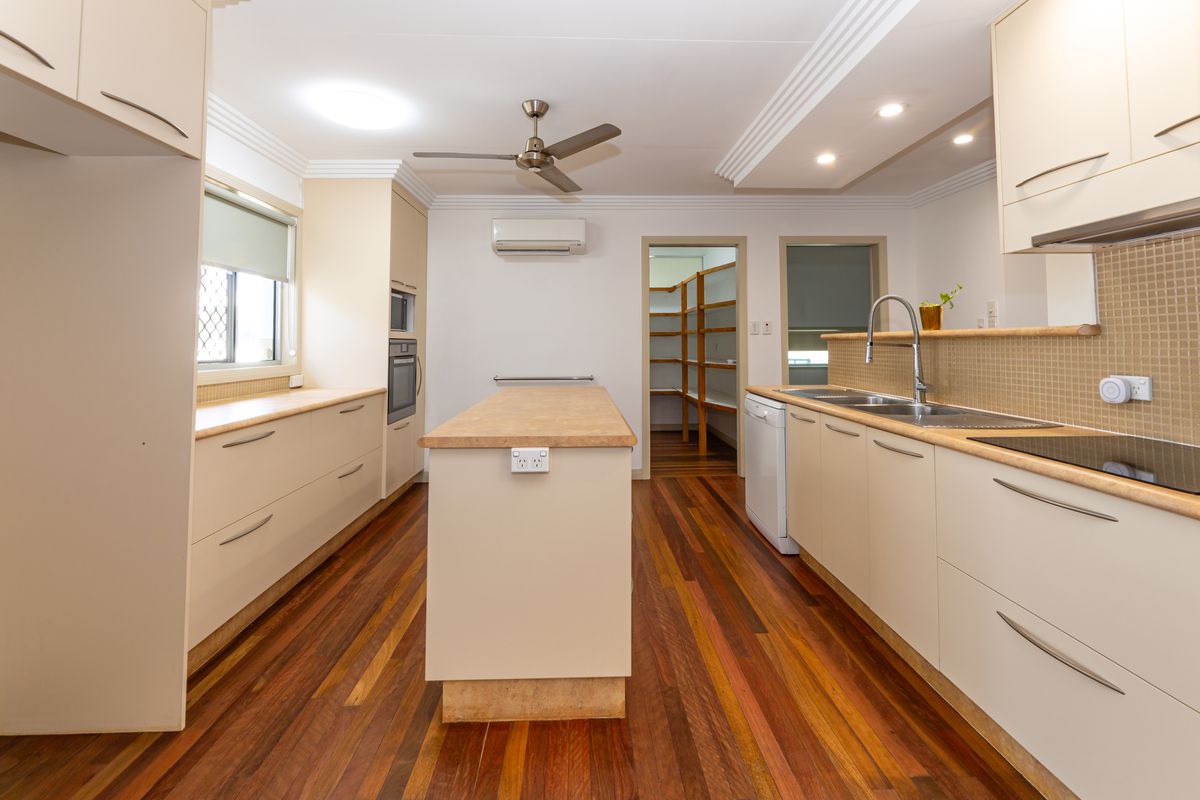
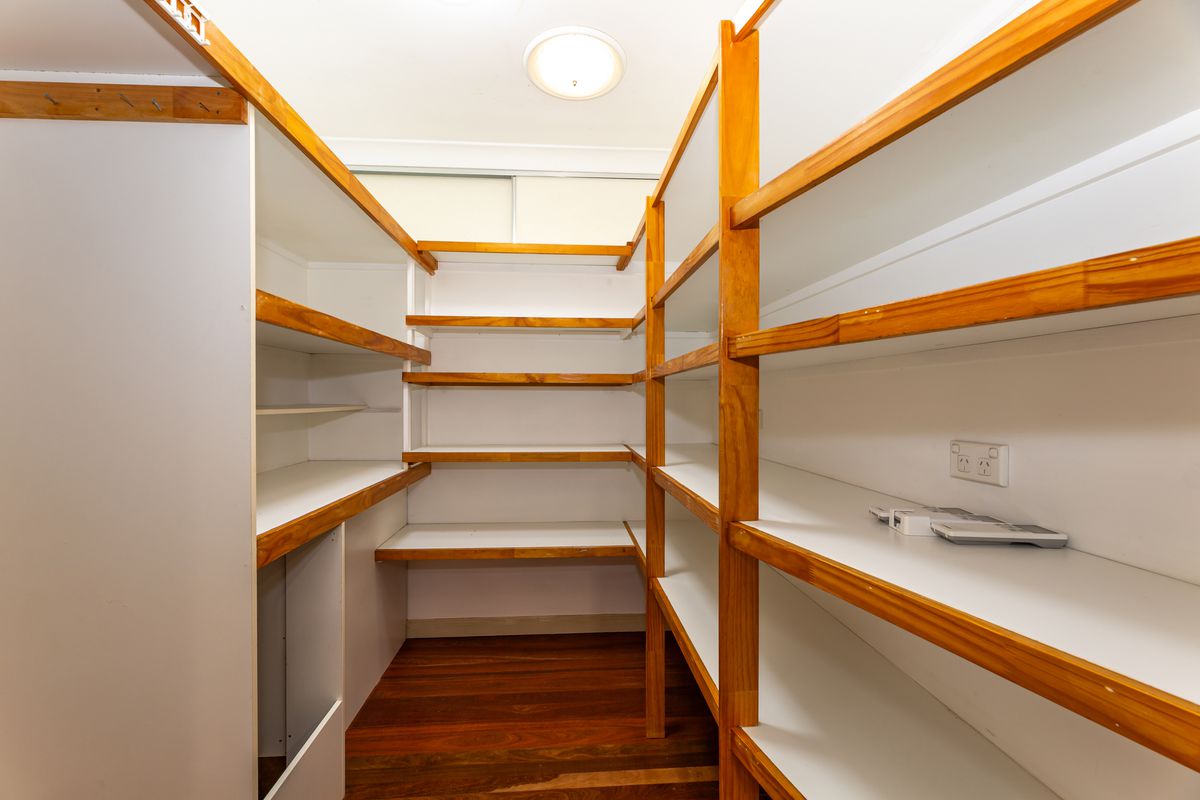
features a central bench and an abundance of cupboard and bench space for the chief of the home. The kitchen has a large walk in pantry and a clothes chute for the downstairs laundry.
To the left of the air-conditioned formal lounge and kitchen, the dining area is located to the right for ease of service from the kitchen. The 4 bedrooms
radiate off the hallway.
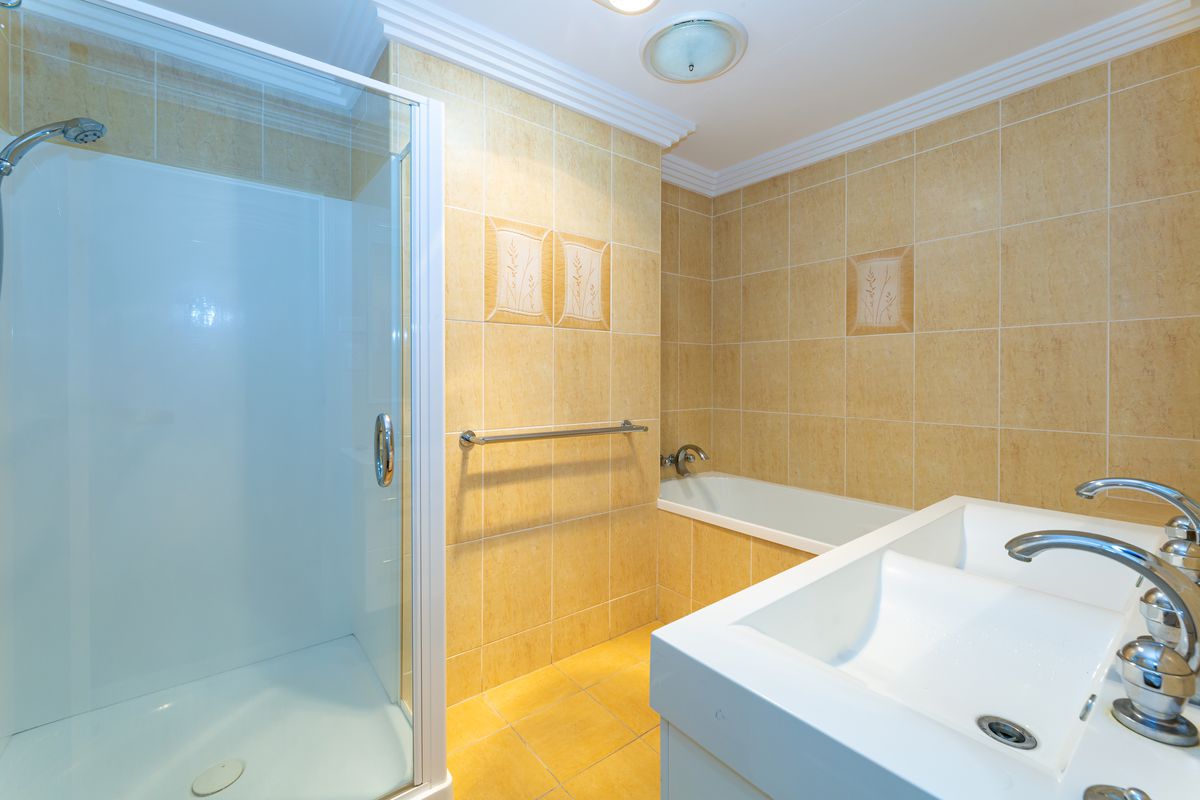
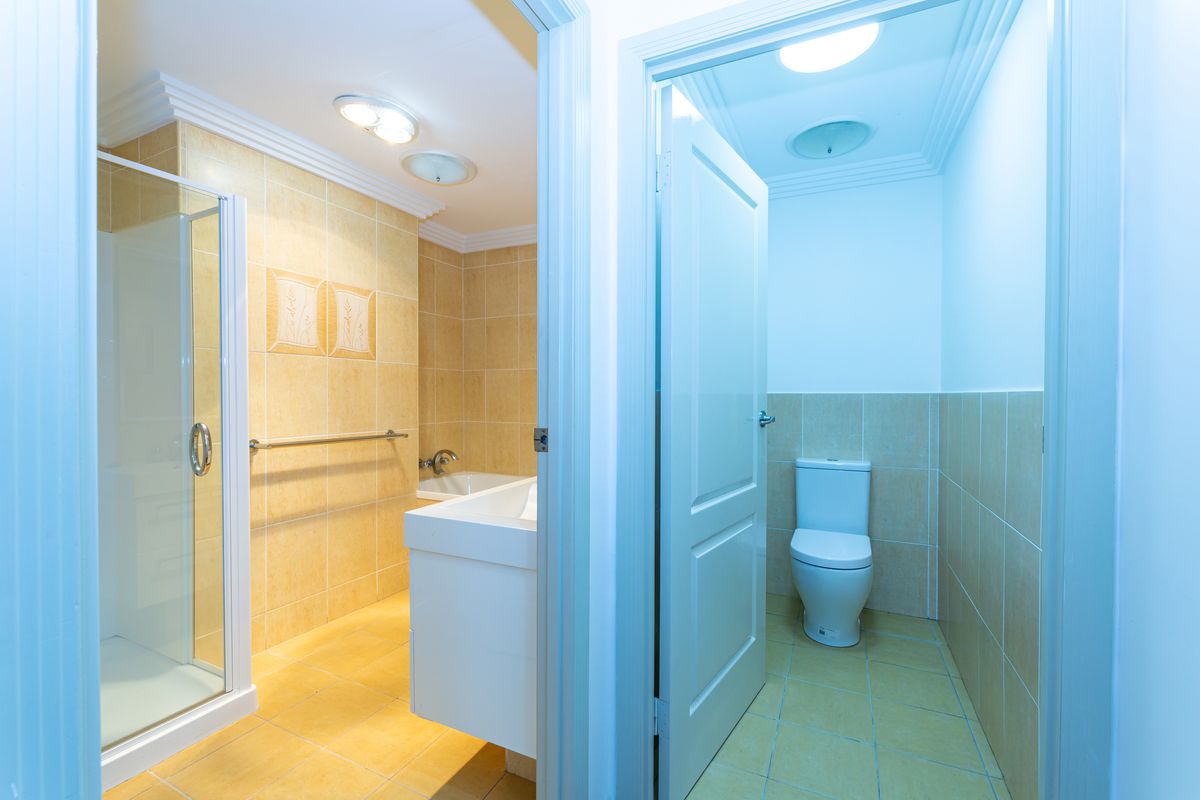
There is a centrally located bathroom and separate
toilet for privacy and convenience.
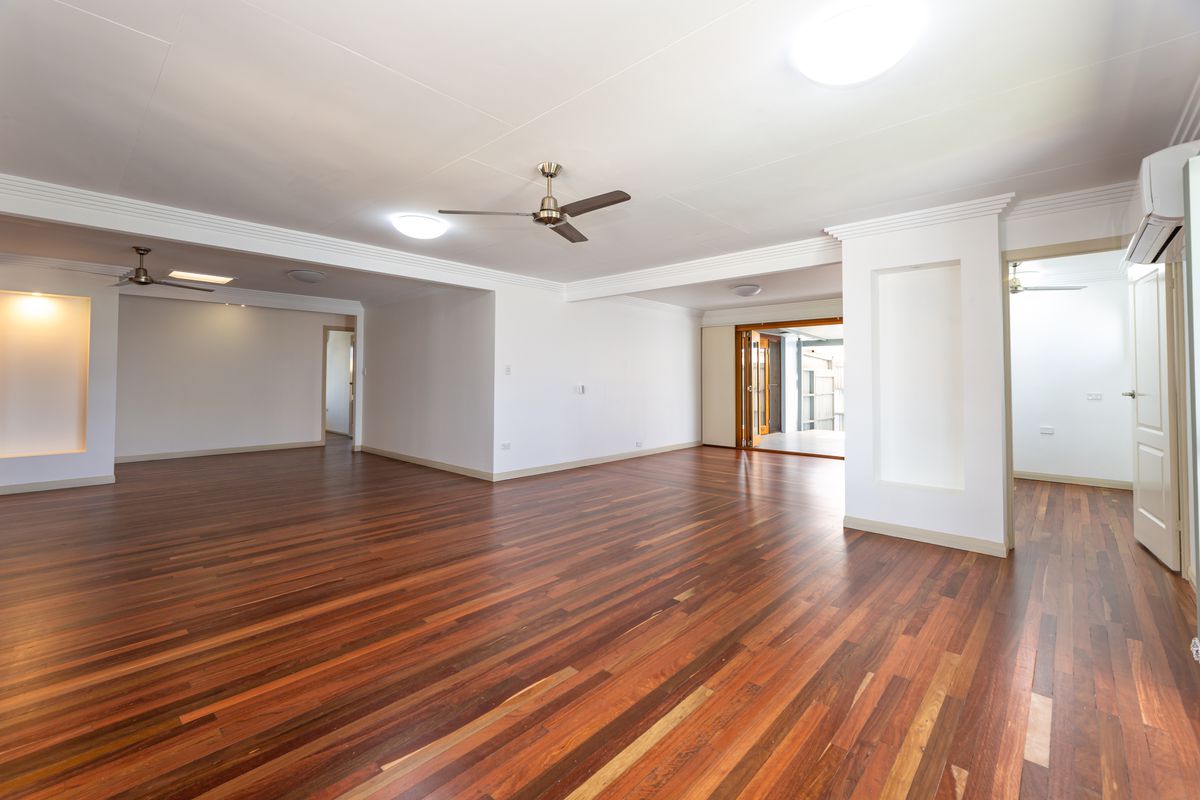
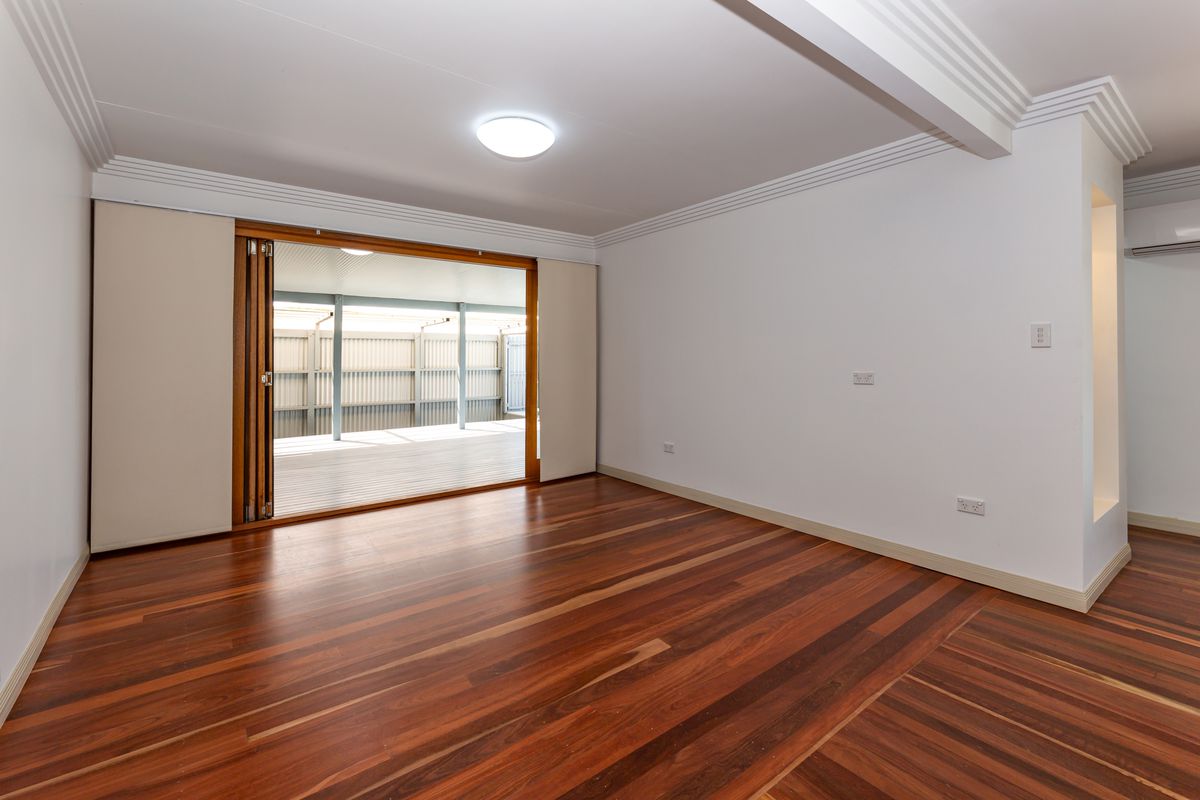
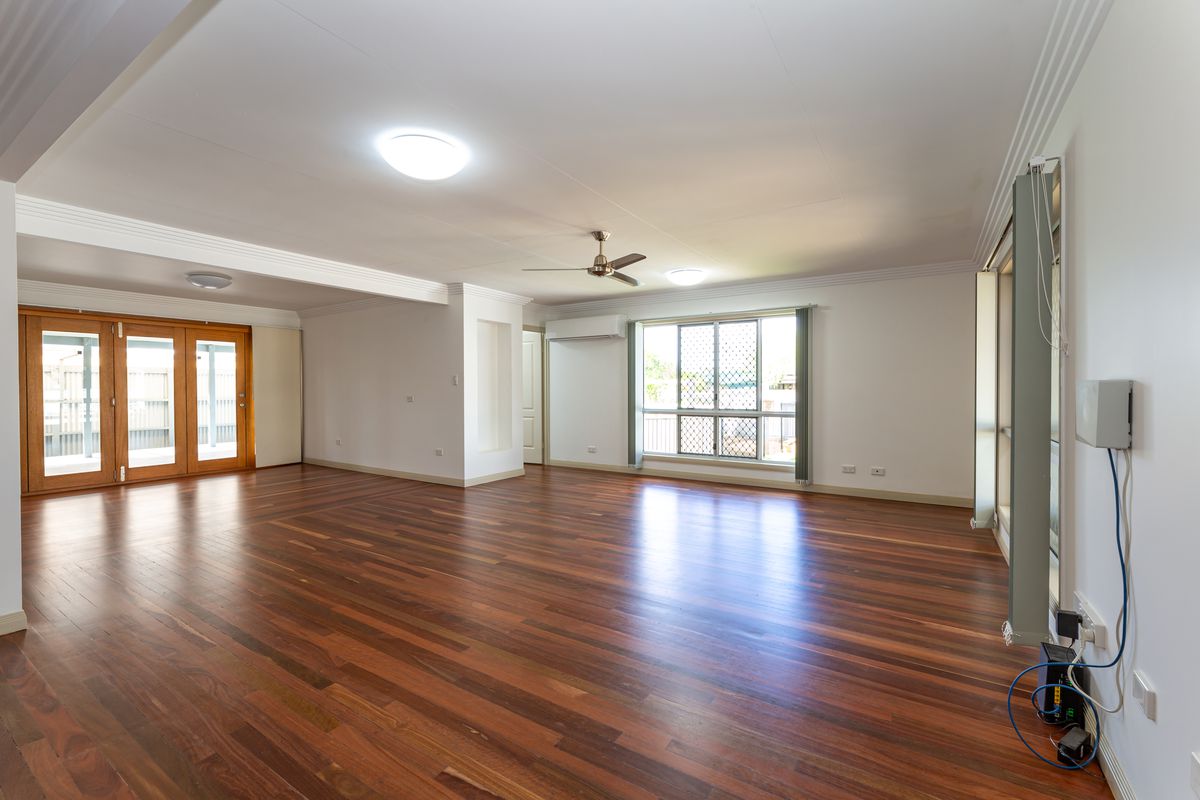
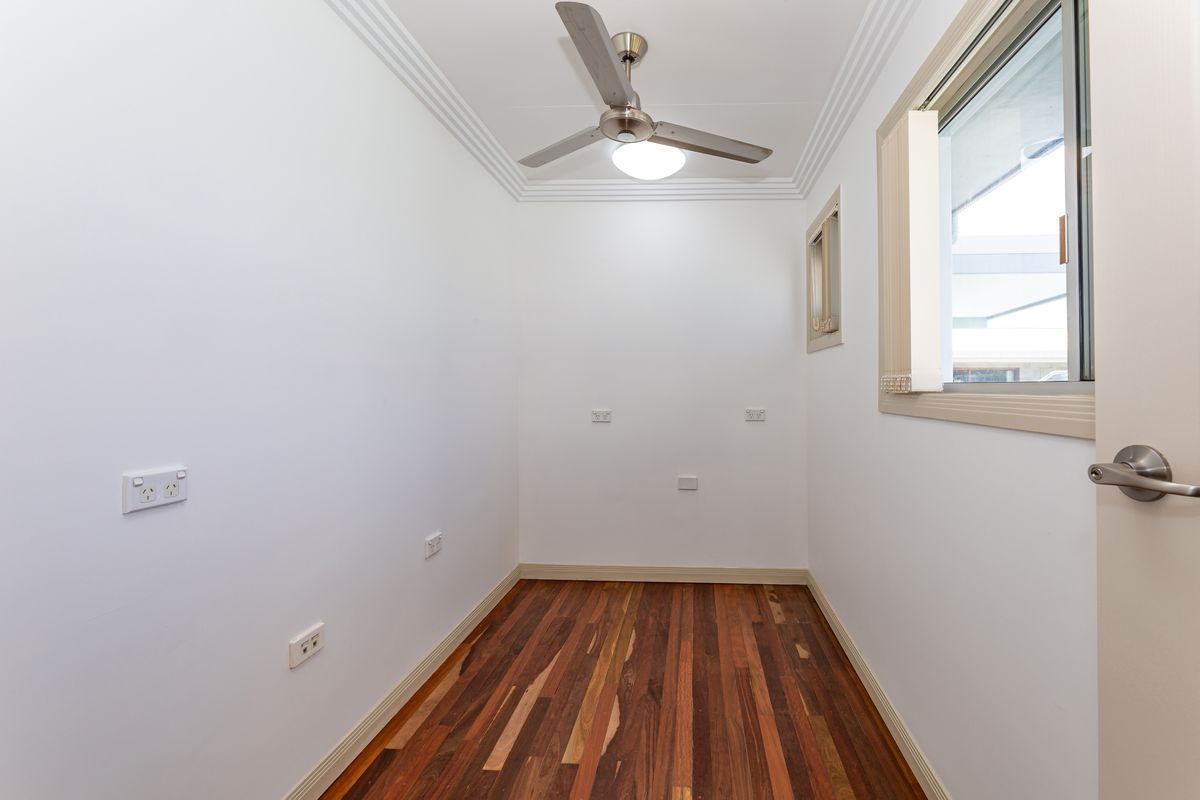
Passing through the dining area, there is a massive family room which could be put to many uses. A super large family may wish to create a 5 th bedroom or guest’s room. There is also a generously proportioned office off the family
room for home study or home office purposes.
There are 4 featured in-letted niches for pictures or statues.
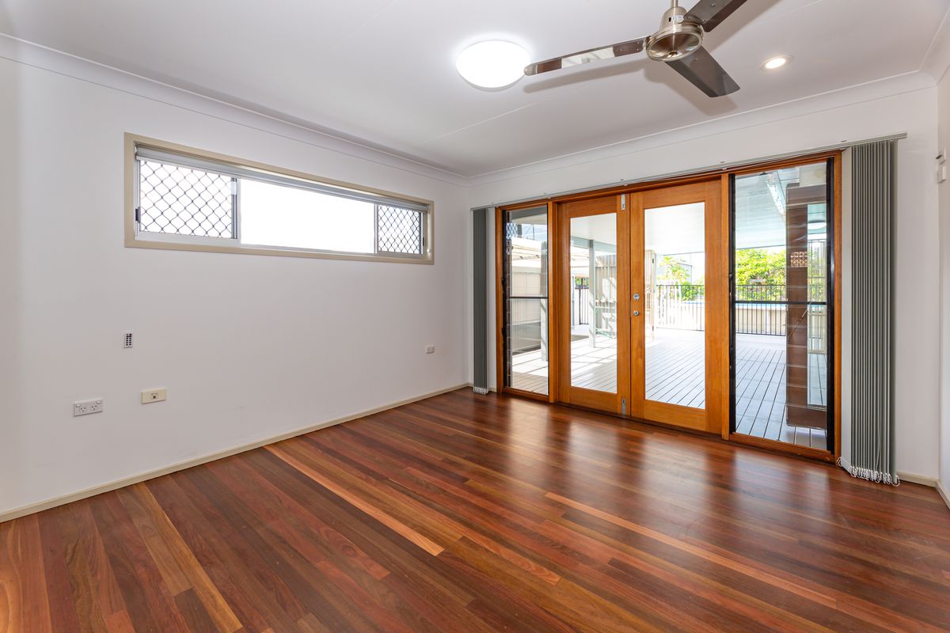
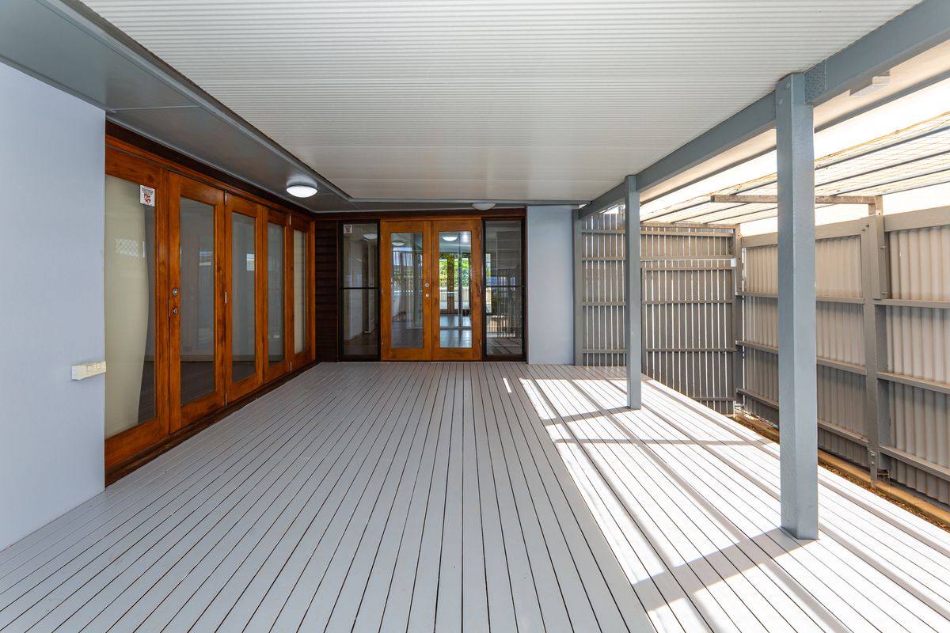
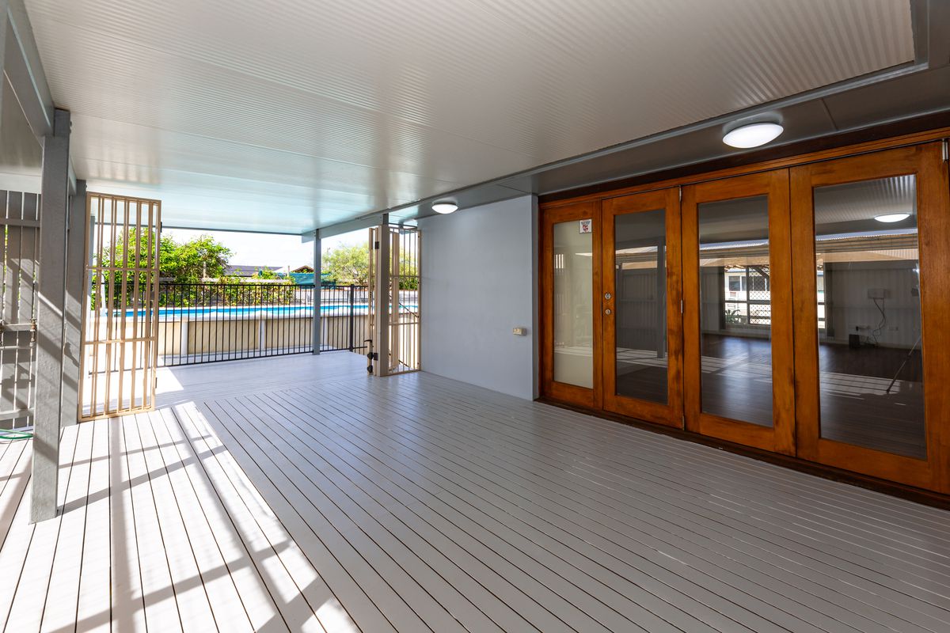
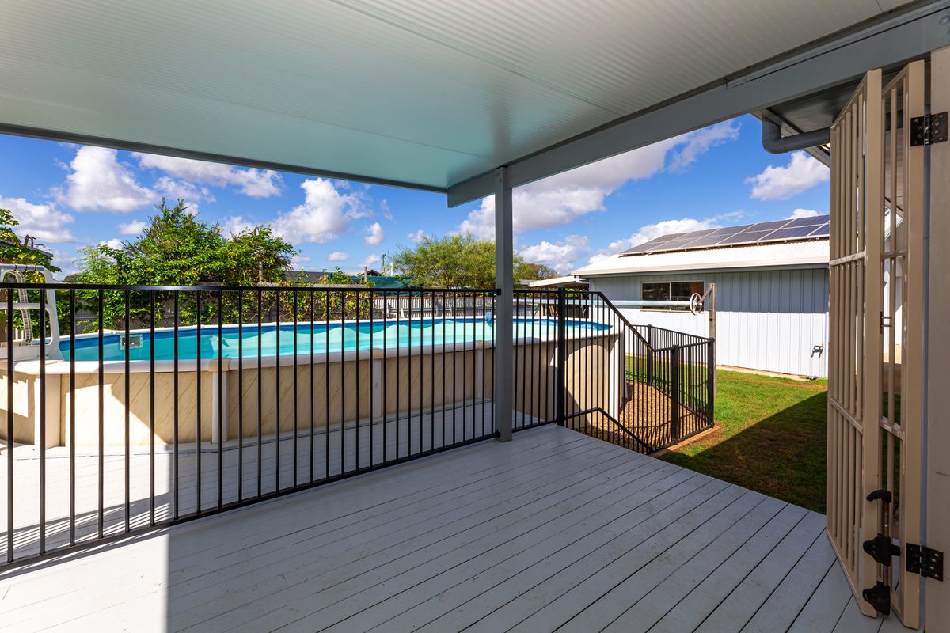
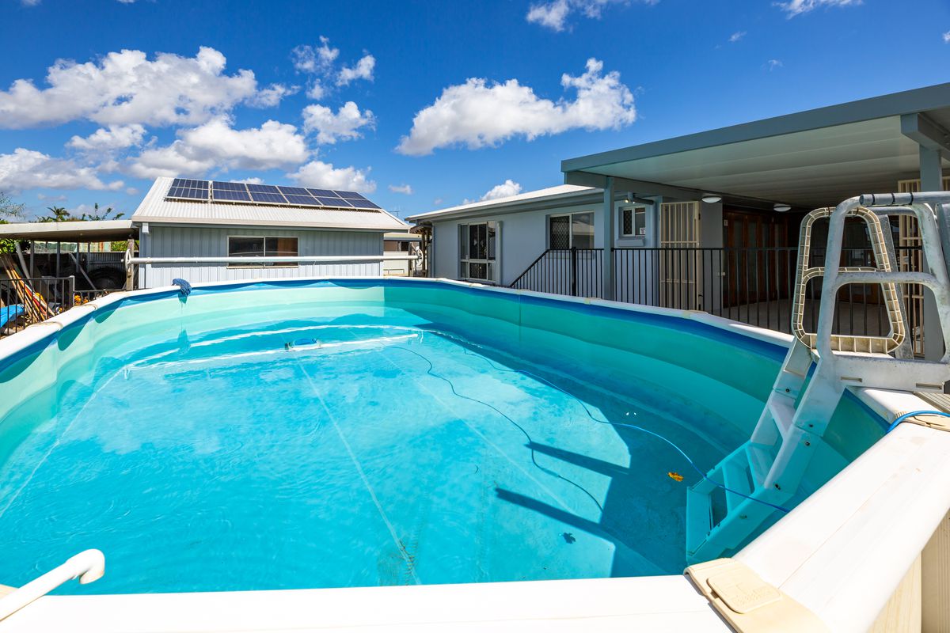
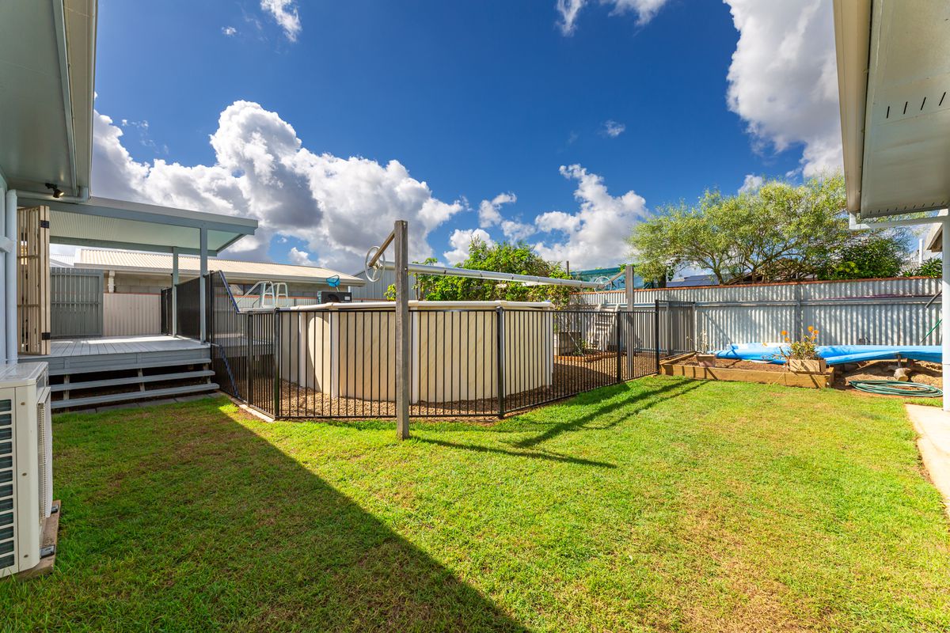
The master bedroom and the family room open up to the elevated covered deck which services the above ground pool for those long weekends and hot summer days. A new pool liner has been been fitted.
The Builder advises that the internal measurements of the home are 318m2.
An astute buyer will notice the quadruple cornices which are a touch of elegance and grace. There are beautiful recently polished hardwood floors throughout the home and the frame is made from hardwoods as well.
The house is directly serviced by an over length single garage with remote powered roller door.
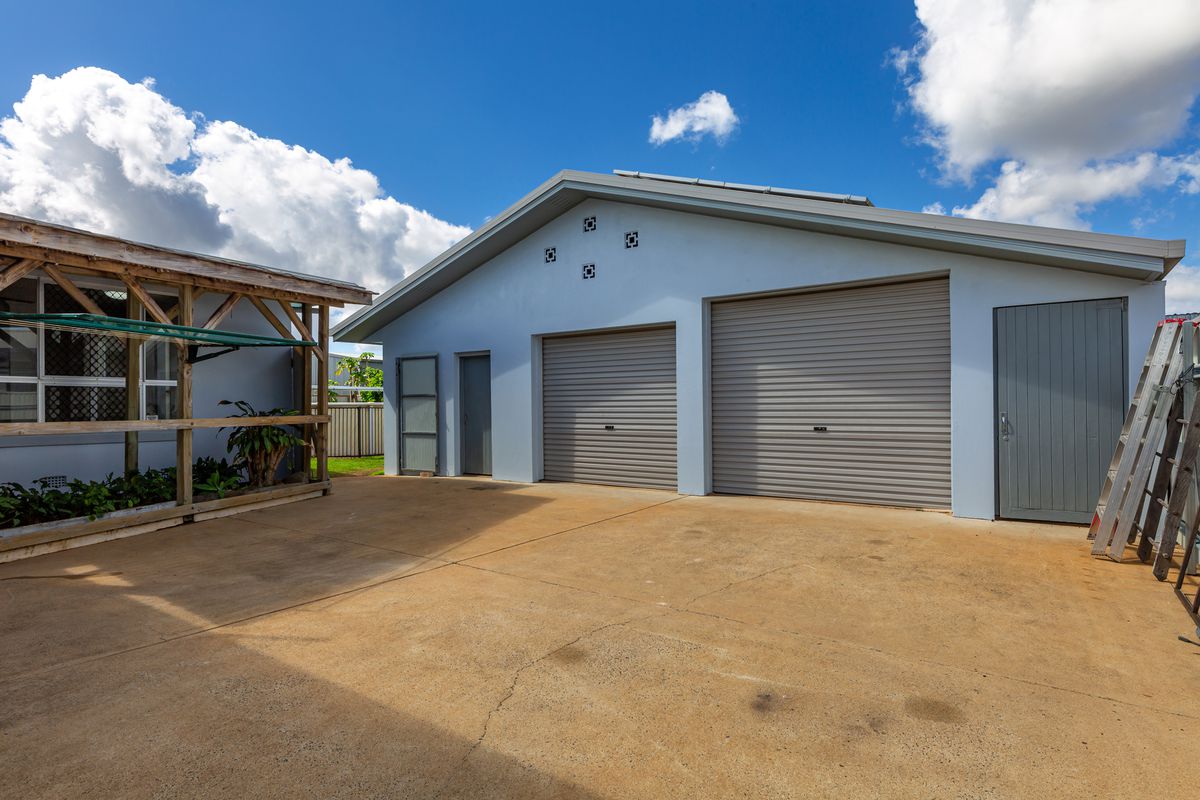
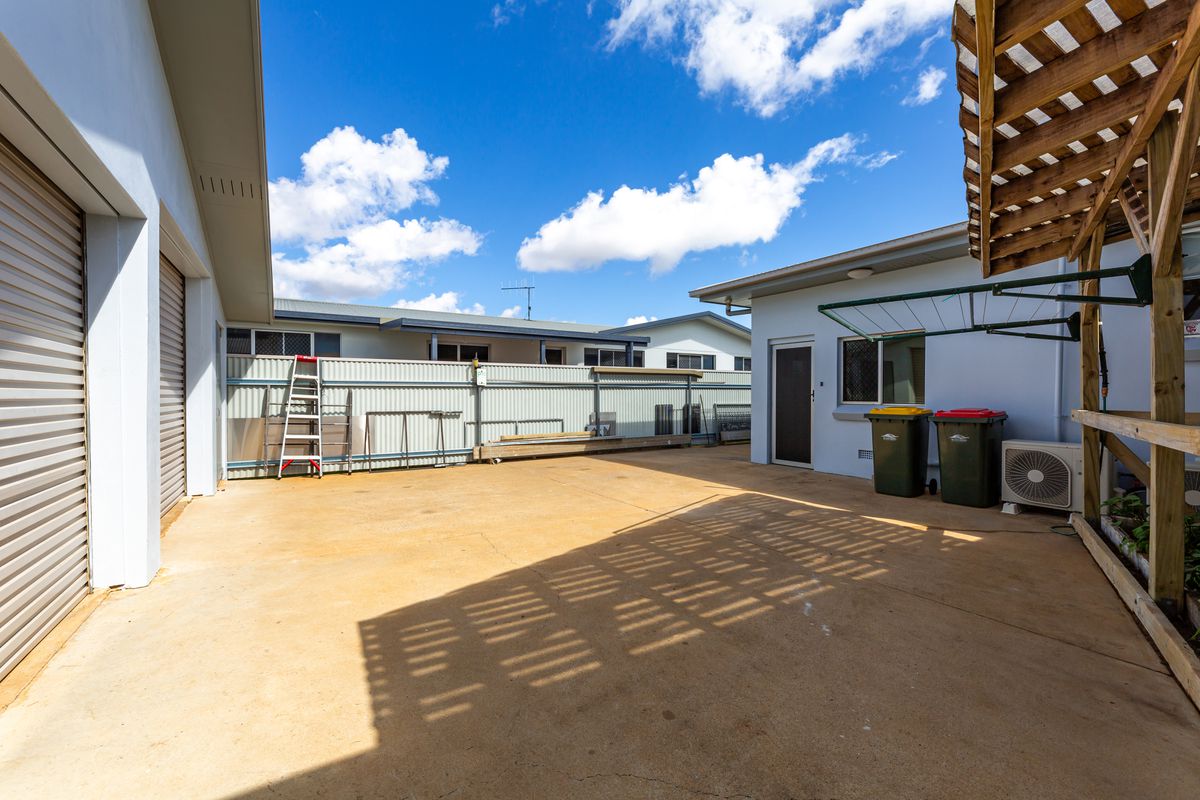
There is a massive shed out back featuring 2 big vehicle bays and workshop space.
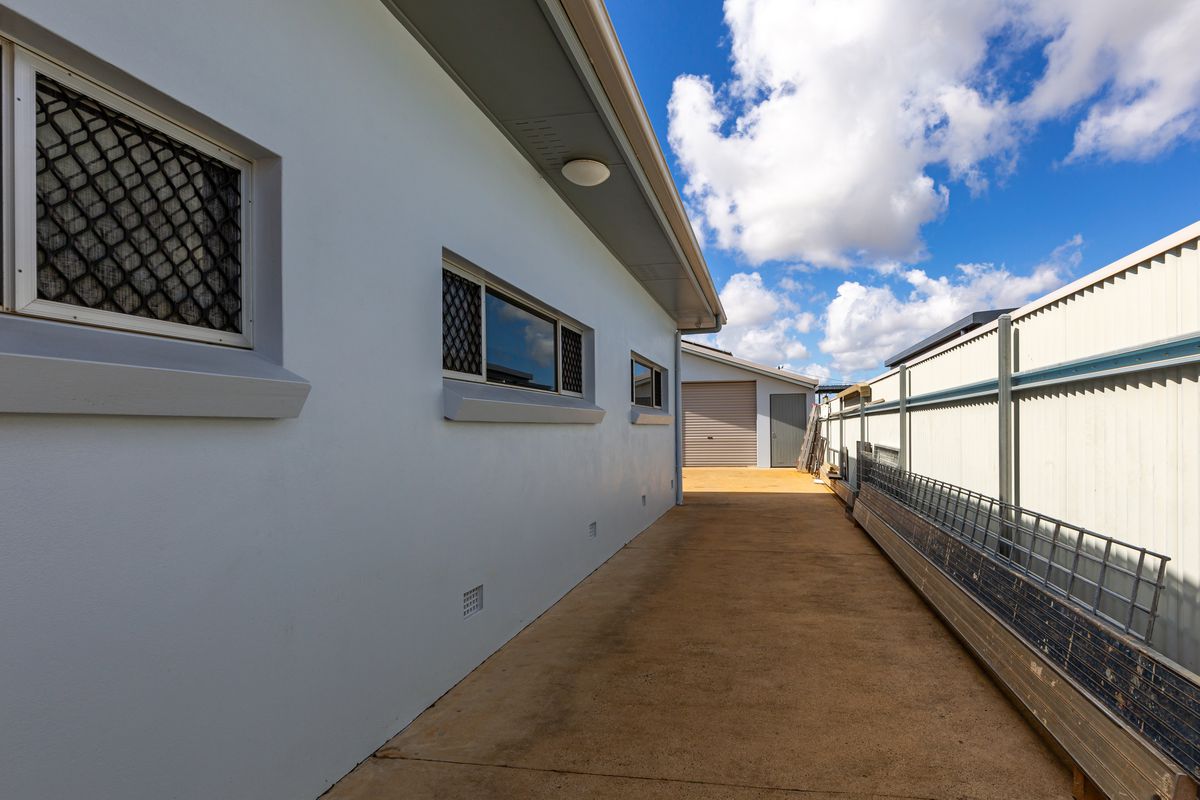
The home is surrounded by steel fencing on the back and sides. The front of the home, solid filled pillars are re-enforced by 16mm bar in pier with further re-enforcement to ensure there will be no cracking as is all too often in lesser quality fences of similar appearance. These pillars support the high front fence which provides a further sense of security for the family.
This home is built like Fort Knox and is offered for sale at considerably below replacement cost; or alternately, one could not afford to build such a home with the materials used in today’s dollars.
This house is located just a short walk to St Mary’s Catholic Primary School to the east and Thabeban Primary School to the West. It is a short drive to either Shalom Catholic and St Luke’s Anglican School and other Secondary Schools.
Please call Exclusive Listing Agent Greg McMahon on 0414 518 315 or [email protected] to book a private inspection.

Your email address will not be published. Required fields are marked *